


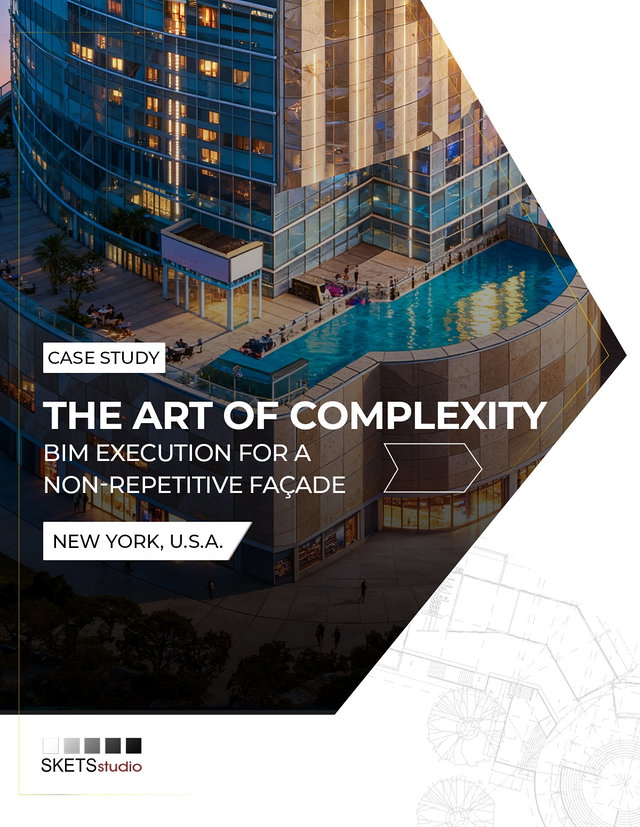
Content Summary
Access this content
Choose an option below
Your content has been opened.
Register to access this content
Verify your email to access this content
Code sent. Enter it in the modal
Your content has been opened.
Why do I need to verify I’m human?
Please verify you are a human before opening this content.
Your content has been opened.
The content will open in a new window. You may need to allow popups for this site.
Check your inbox
BIM Execution of an Intricate Non-Repetitive Façade for a premium Hotel has been emailed to . Entered the wrong email?
Don't see the content in your inbox?
Make sure to check your spam and other messages folders.
Can't get to your email right now?
By accessing content on the Hospitality Design Online Buyer's Guide you agree to our Terms of Service and Privacy Policy; and, you acknowledge that your information may be shared with the content publisher.
You might also be interested in
Just A Clock Collector: Current Brand Lineup & Project Sourcing
Updated October 2026: explore the current clock and specialty-product range at Just A Clock Collector, including Howard Miller, Hermle, Comitti of London, Kieninger, Weems &...
Read More
NorthCape Contract/Trade Warranty
The NorthCape Contract/Trade Warranty outlines NorthCape’s comprehensive warranty policies for its outdoor furniture, aimed at supporting business-to-business clients in securing...
Read More
Let Containers take a Starring Role in Your Garden
It’s easy for containers, even great ones, to get lost in the crowd at ground level. So, how do you set the stage for a winning container garden? Here are some tips for the...
Read More
